€890,000
3 rooms · 125 m²
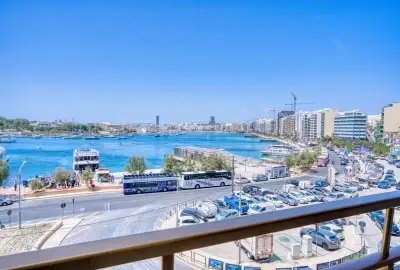
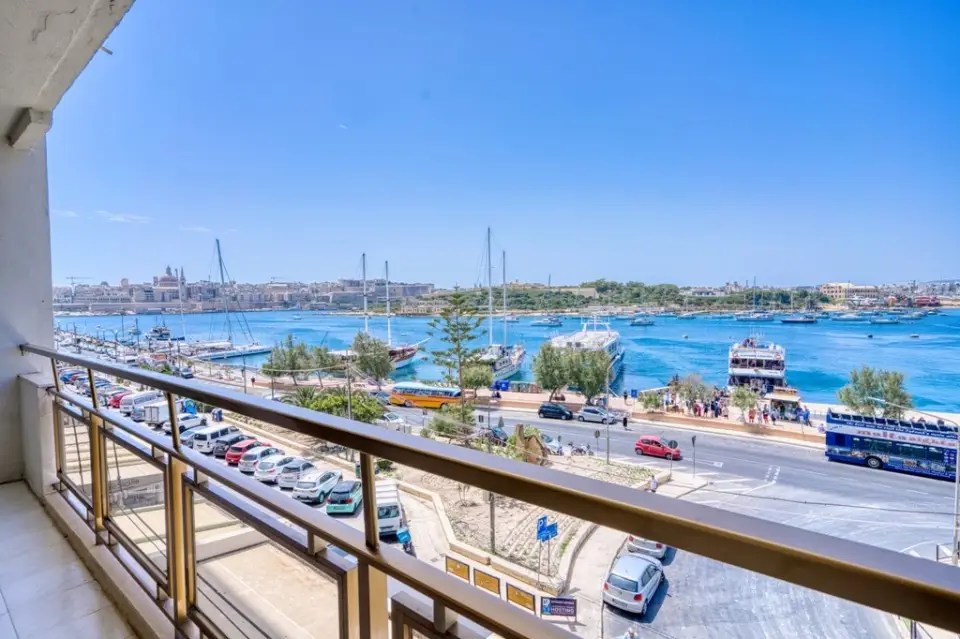
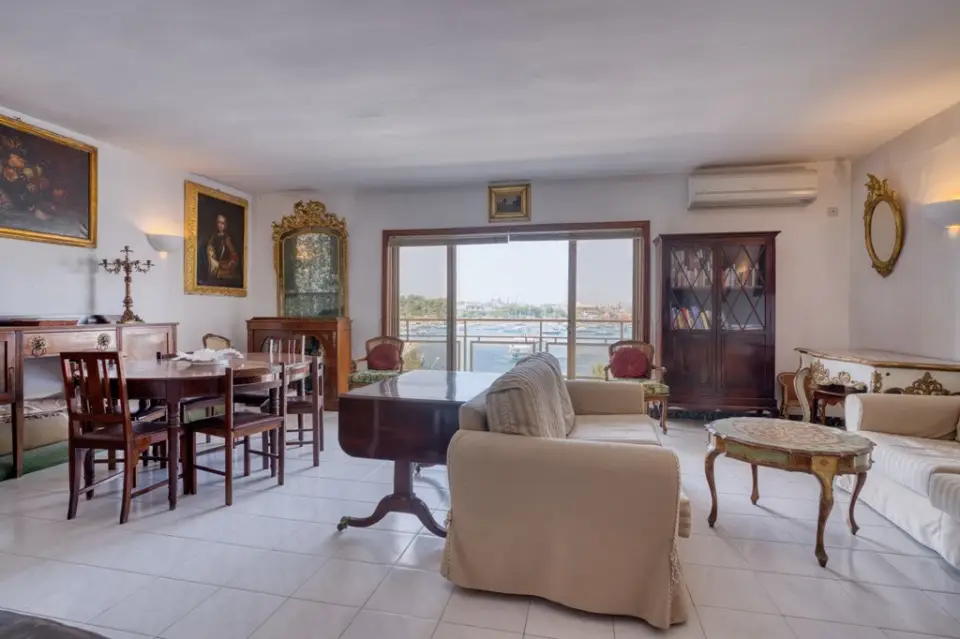
Malta Island / Sliema - 125 m2 Seafront Apartment
Sliema, Malta
Malta’s premier cosmopolitan waterfront address

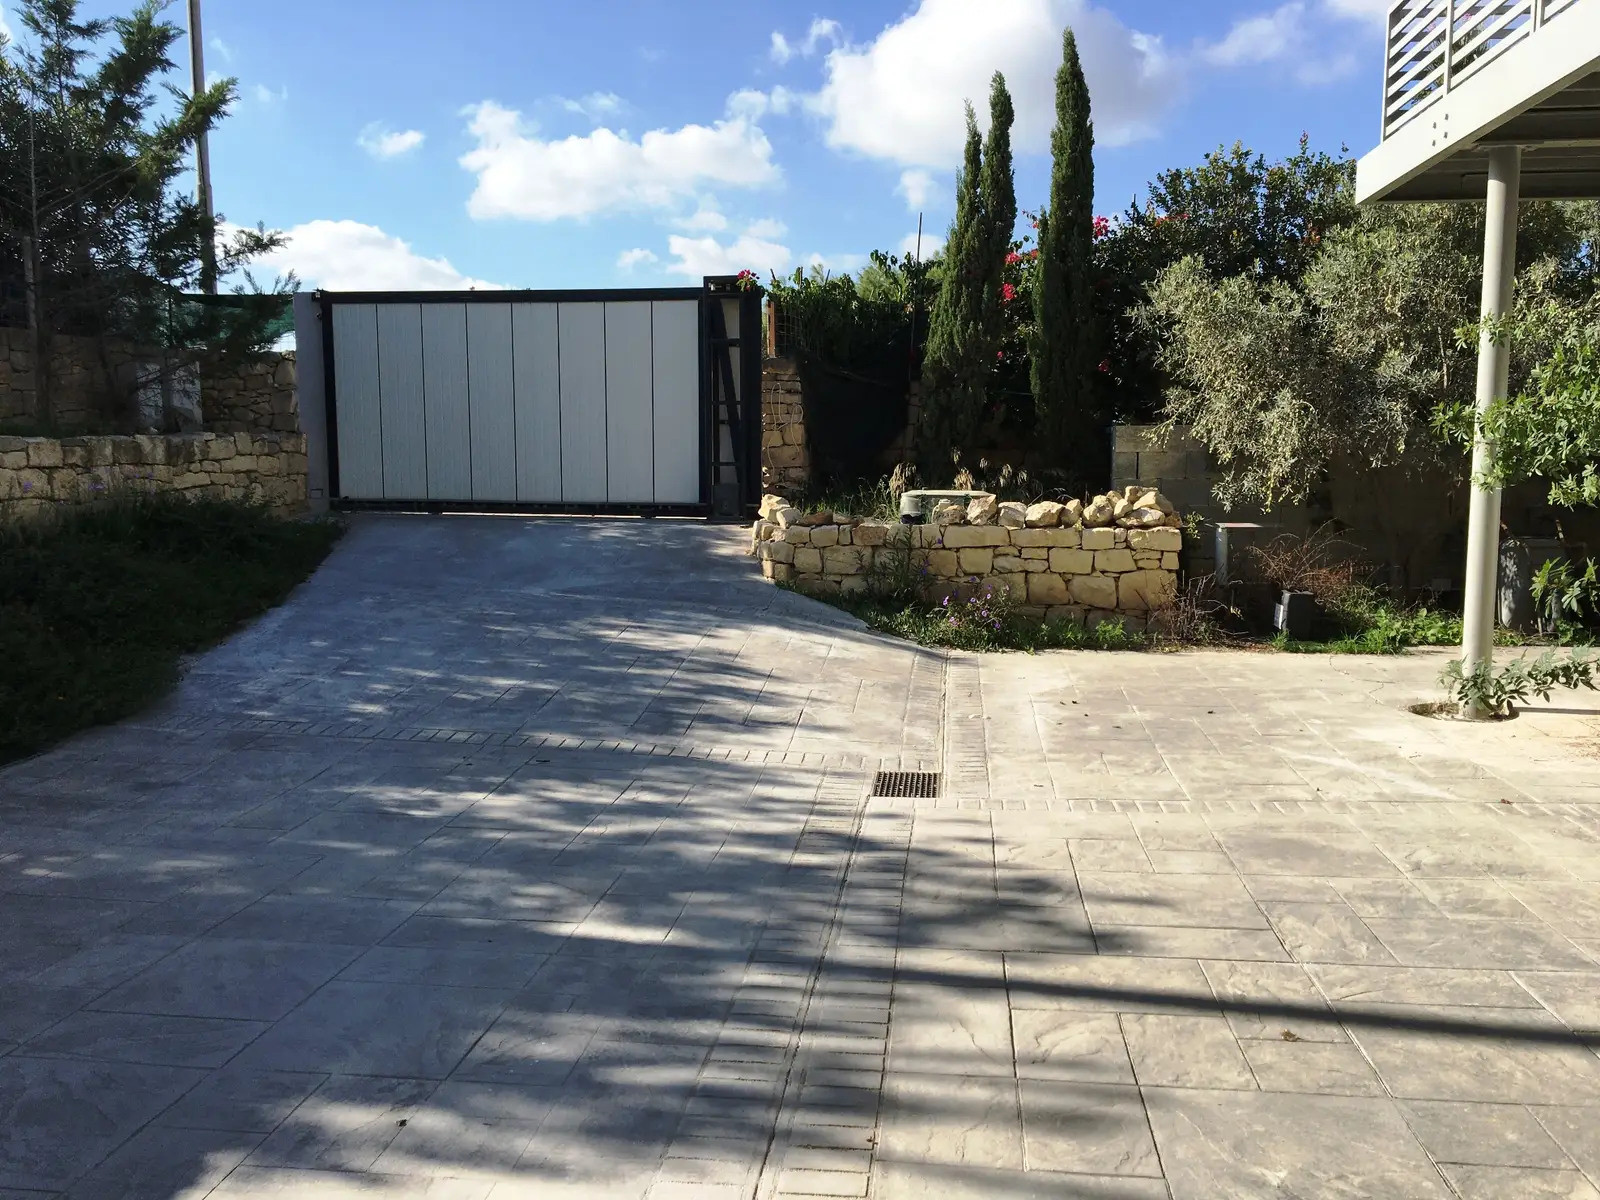
Naxxar, Malta
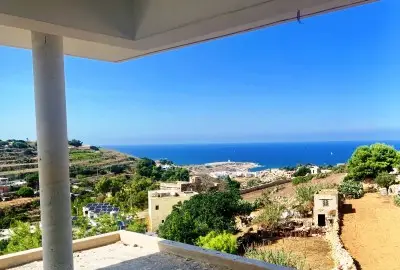
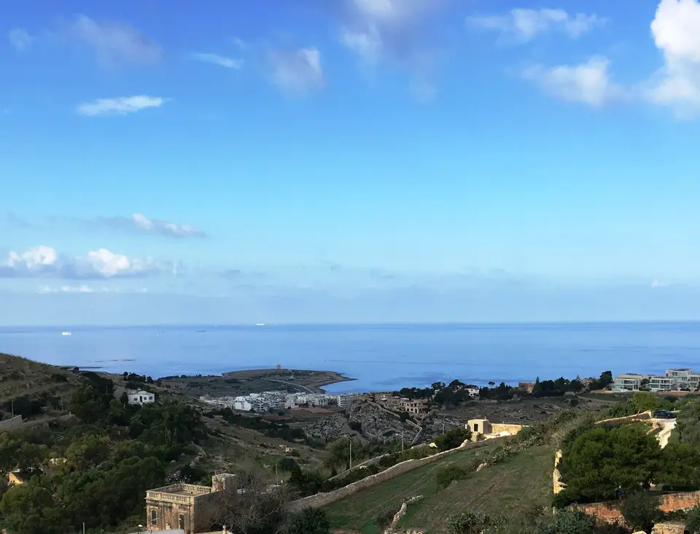
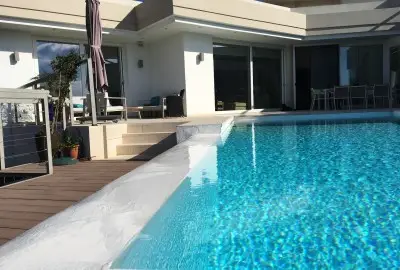
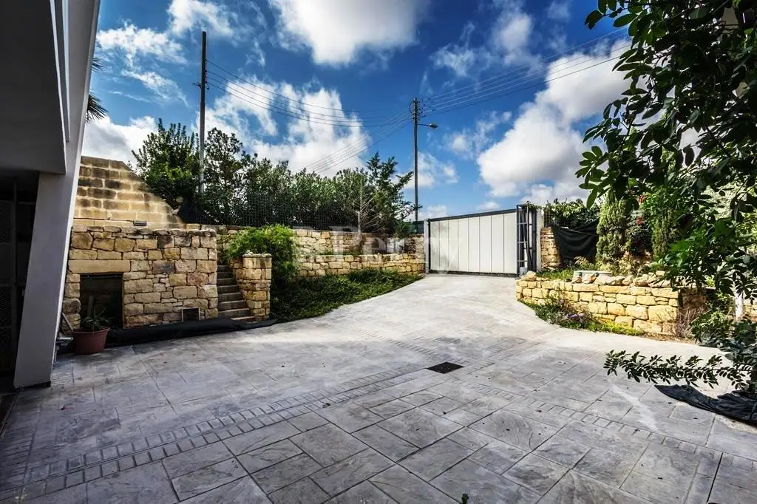
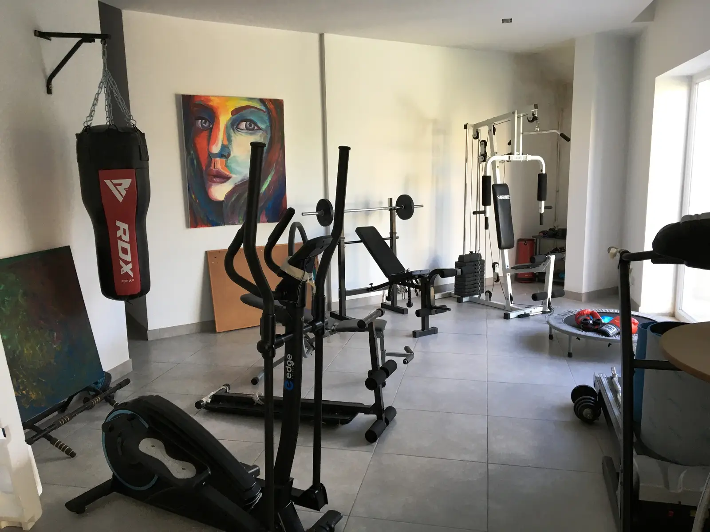
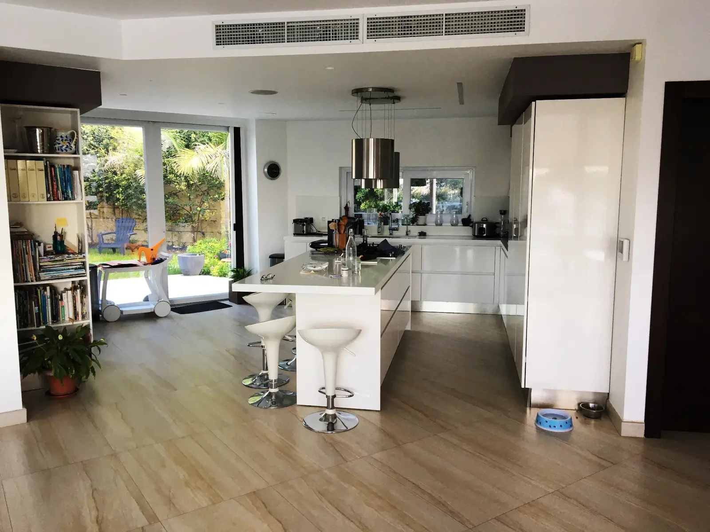
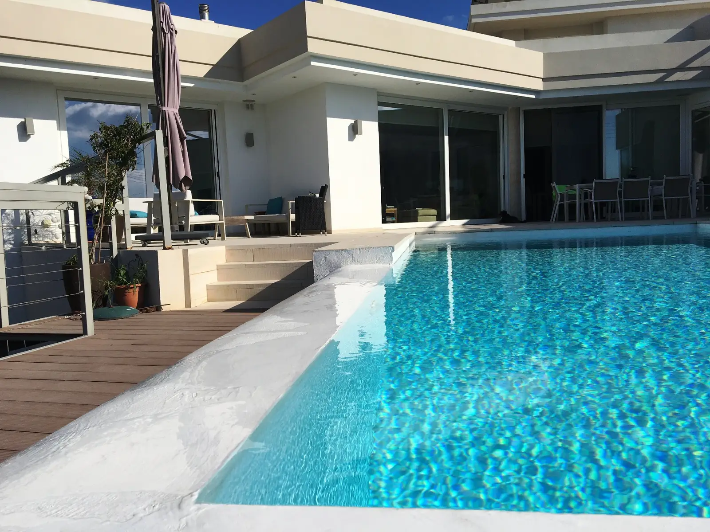
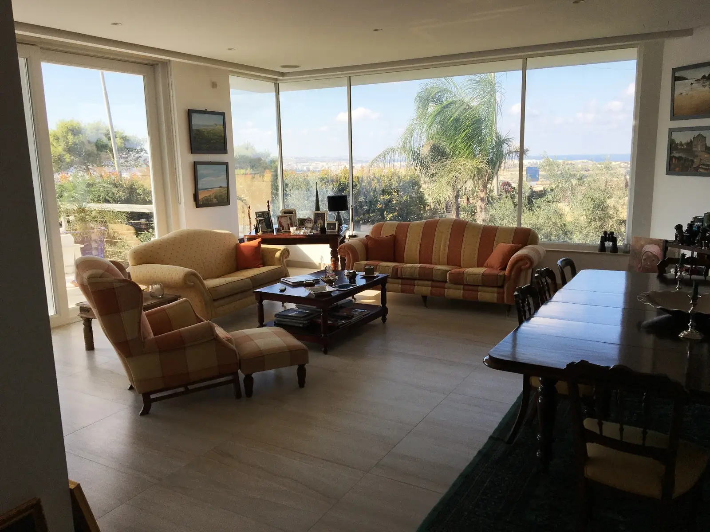
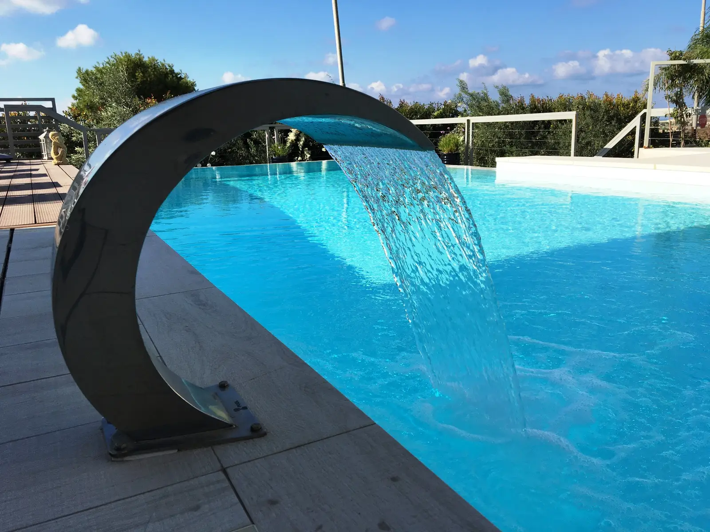
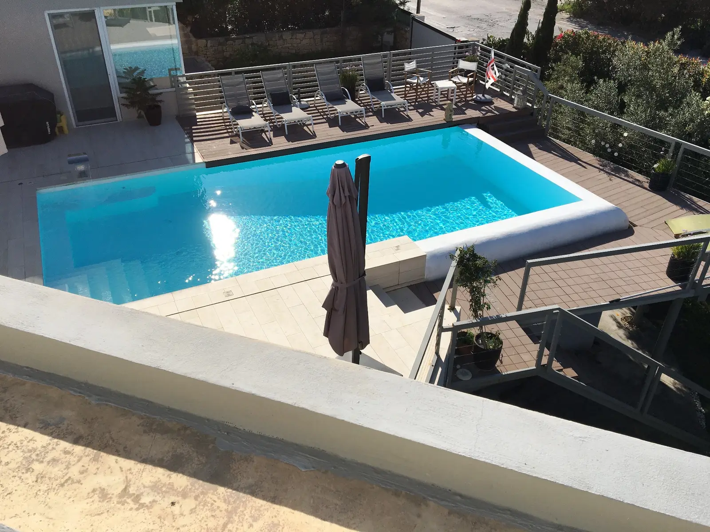
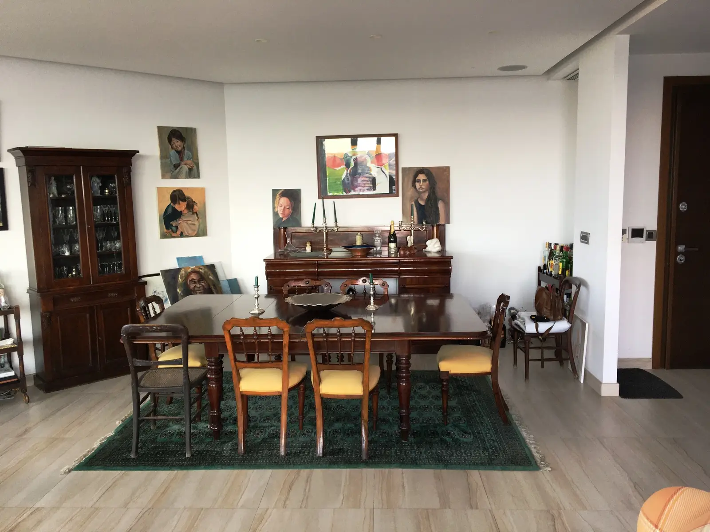
The ultimate leisure fully detached modern villa set on 1250m2 , unique due to its unobstructed spectacular views towards the north of the island and its complete privacy. It enjoys panoramic sea and country views with two swimming pools, gardens and a state of art designer finish. This outstanding modern property was built in 2015 and lies in one of Malta's most elite locations. This fully detached residence benefits from ample natural light, open plan large living area, kitchen and dining area; and a combined sitting and dining room, all overlooking its own private swimming pool and deck. The lower level underlying this bungalow enjoys a Gym, Indoor heated Pool, Cinema and Games Room and other areas. Furthermore, an interconnecting 6 car garage and car port makes this property a dream home.
The residence is fully insulated and ECO friendly and benefits from Solar and PV Panels, under floor central heating, 4 water reservoirs, energy saving LED lighting and caters for Grey water recycling. This property has an alarm and CCTV sytem installed.
The Outside Pool enjoys extensive views and has sun through out the day enjoying spectacular Sunsets. The surrounding deck area has a dining , sofa, sunbed and BBQ area
The Indoor pool forms part of the entertainment area which includes the cinema area so one can watch a movie whilst enjoying a swim. The pool is heated and has a counter current pump to allow exercise swimming during the winter months.
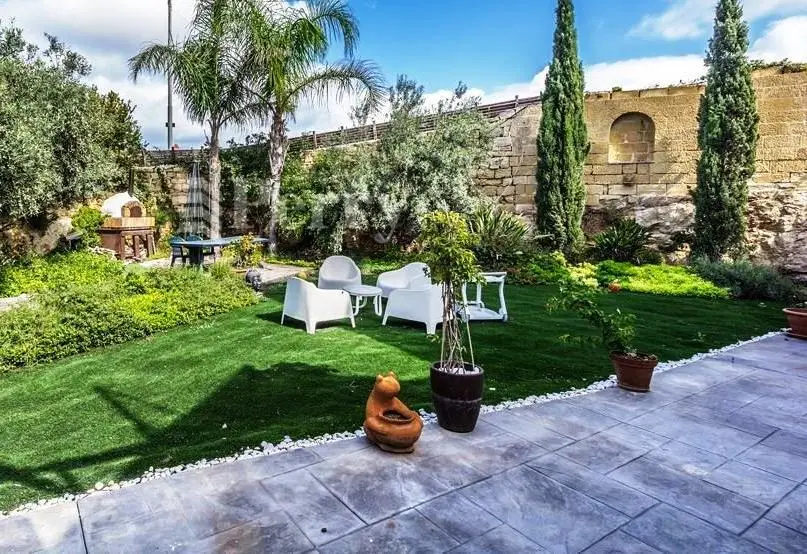
This property enjoys an upper and lower garden surrounding the property which can serve as separate entertainment areas. The garden has a number of mature olive and palm trees and enjoys a garden dining area including a stone pizza oven.
Details:
Fully Detached Villa
Type of View Sea & Country views
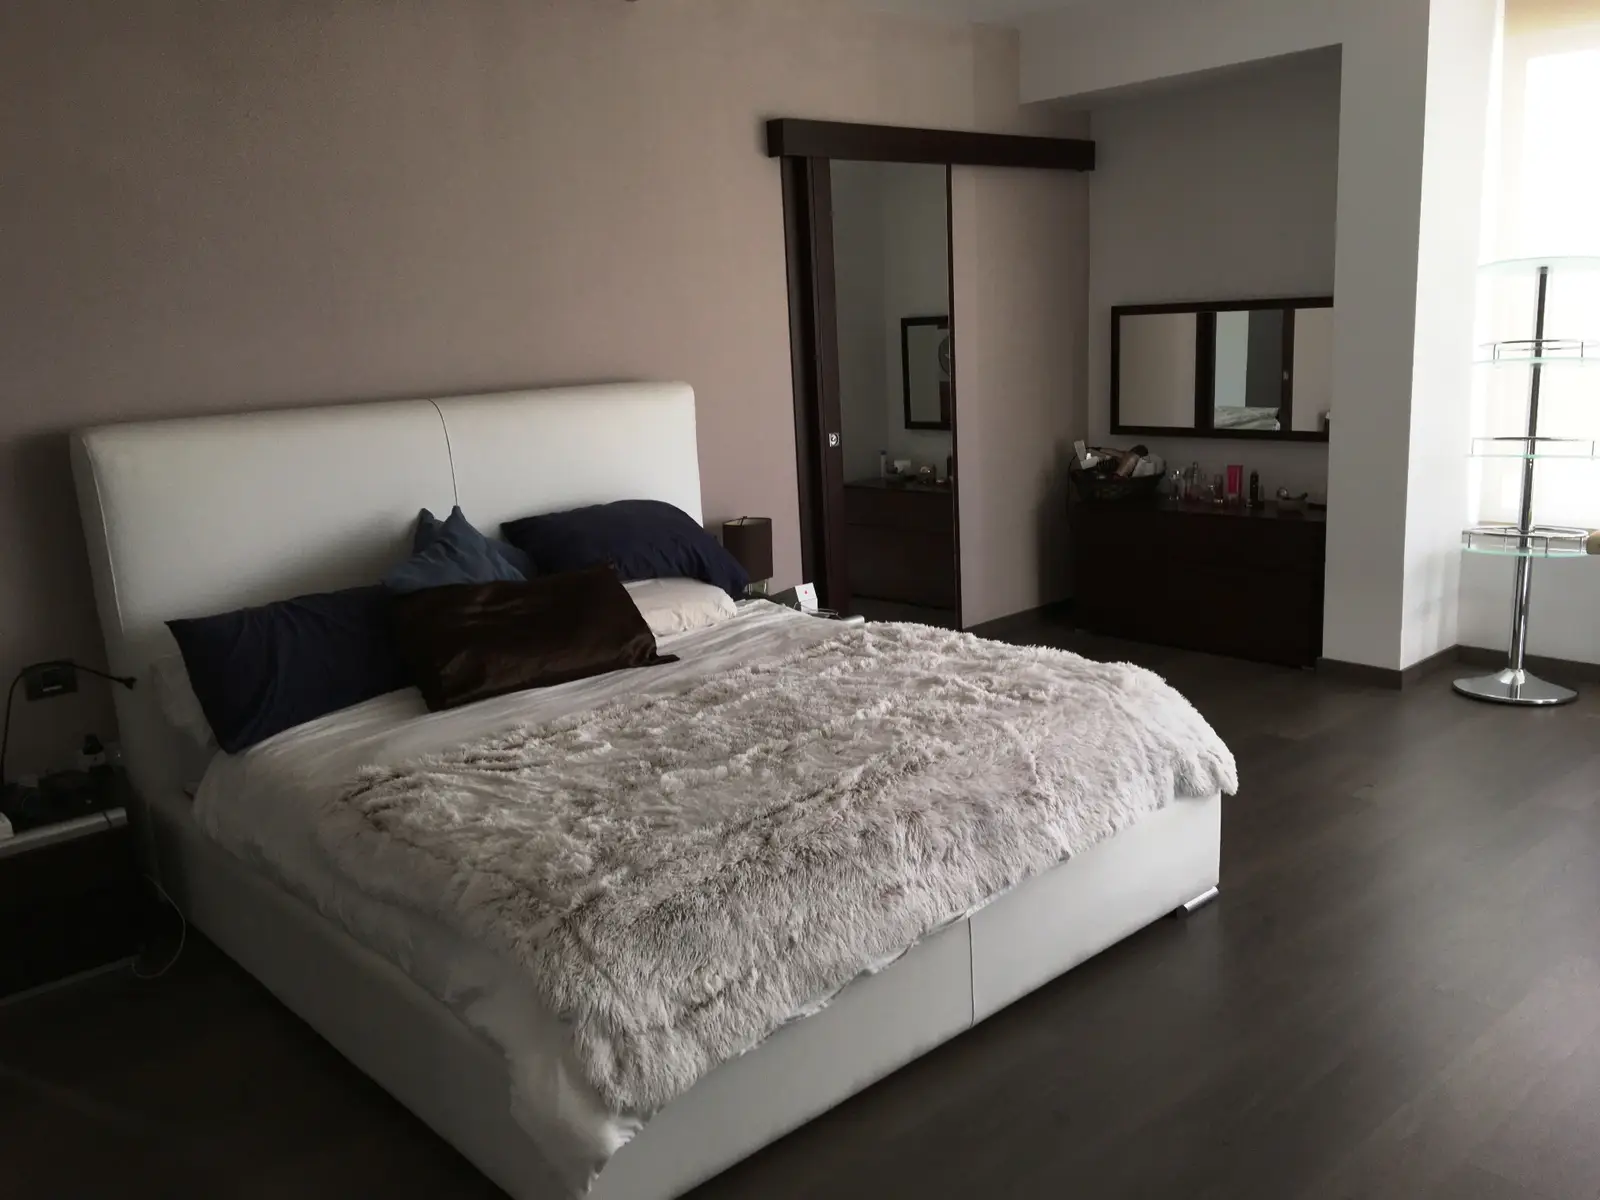
No of Bedrooms 4 (with Ensuite)
No of Bathrooms 7
Dining Rooms 2
Washroom 1
Staff Bedroom 1 (with Ensuite)
Garage 1 – 6 Car s
Cinema Room 1
Gym 1
Games Room 1
Art Studio 1
Pool – Outside
Pool & SPA Inside – Heated
Lawn Upper Garden
Lawn Lower Garden with Pizza Oven
Airconditioning
Under Floor Central Heating
4 Water Reservoirs
Solar Panels
PV Panels
Reverse Osmosis
CCTV and Alarm
€890,000
3 rooms · 125 m²
Sliema, Malta
Malta’s premier cosmopolitan waterfront address